
Net-zero venue
Six spaces, and the numbers you need to choose.
Capacities, areas and fit-out, published rather than described. If a space does not have a published figure it is because we would be guessing, and we would rather confirm it with you.
| Space | Capacity | Area | Fit-out |
|---|---|---|---|
| Main Hall | 400 seated | On request | Full audio-visual fit-out. Stage and presentation lighting. Net-zero operation. |
| Immersive Experience and VR Hall | On request | 500 m2 | Augmented reality projection. Virtual reality headsets. Interactive displays. Reconfigurable floor. |
| Hybrid Auditorium One | 60 seated | On request | Projector. Handheld and headset microphones. Two high-definition cameras. Hybrid delivery. |
| Hybrid Auditorium Two | 60 seated | On request | Projector. Handheld and headset microphones. Two high-definition cameras. Hybrid delivery. |
| VIP Majlis | On request | On request | Private reception. Hospitality service. Delegation hosting. |
| Social Steps and Reception | On request | On request | High ceilings. Standing reception. Natural light. |
Spaces combine. A 400-seat plenary with breakout in both hybrid auditoriums and a reception on the social steps is a normal configuration, and the VR hall is often used as the exhibition floor.
What it looks like in use.

The main hall, in use
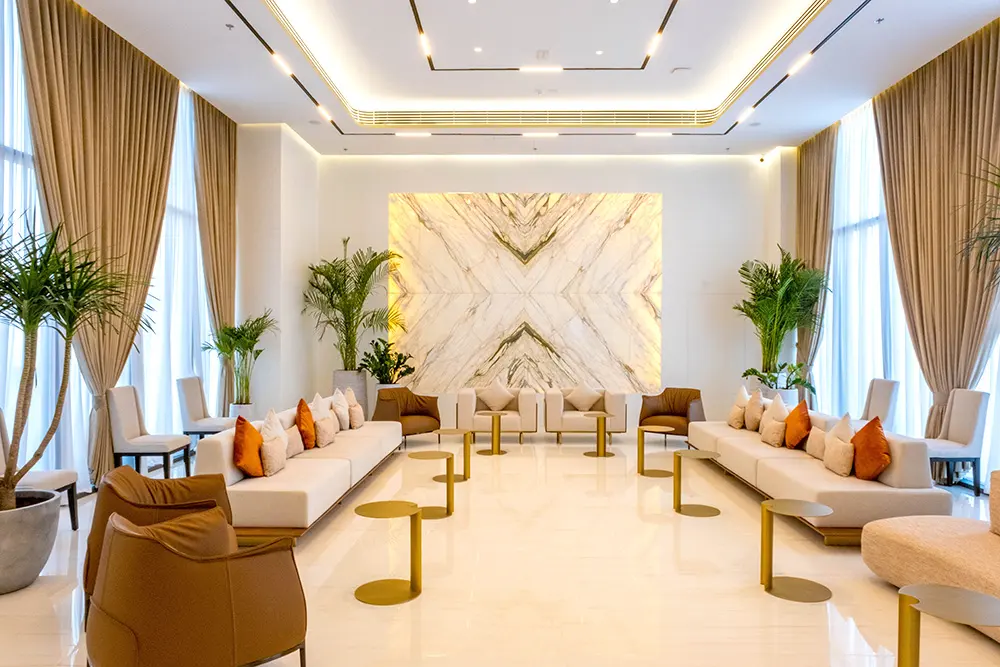
VIP majlis

Local and sustainable catering
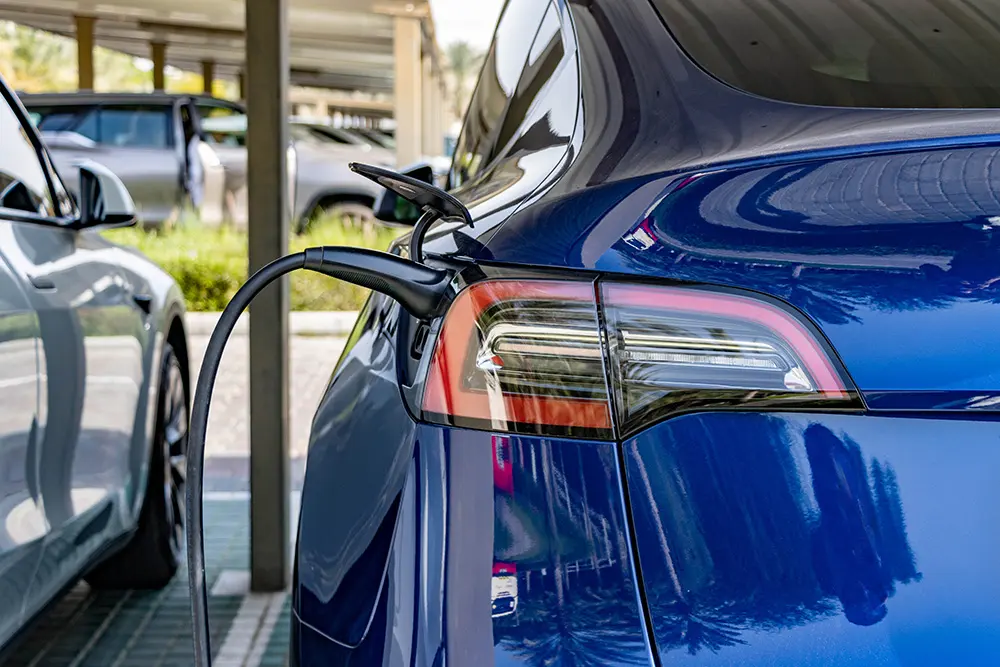
EV charging on site
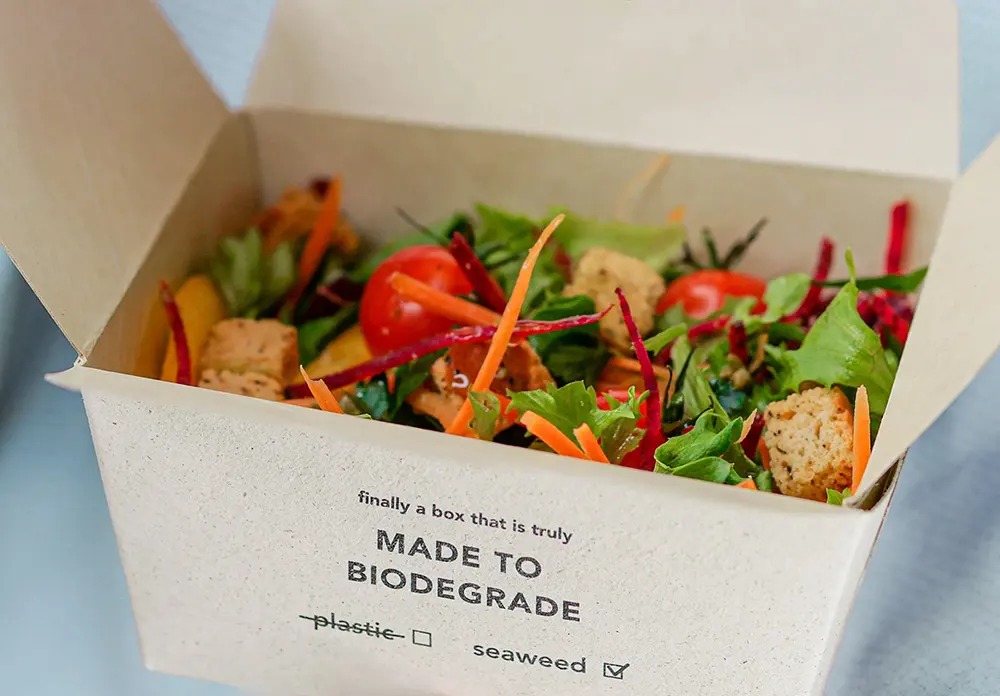
Waste separated and diverted

Breakout and consultancy space
Not sure which room fits?
Give us the headcount and the format and we will tell you which of the six works, including when the answer is none of them.
Host an event